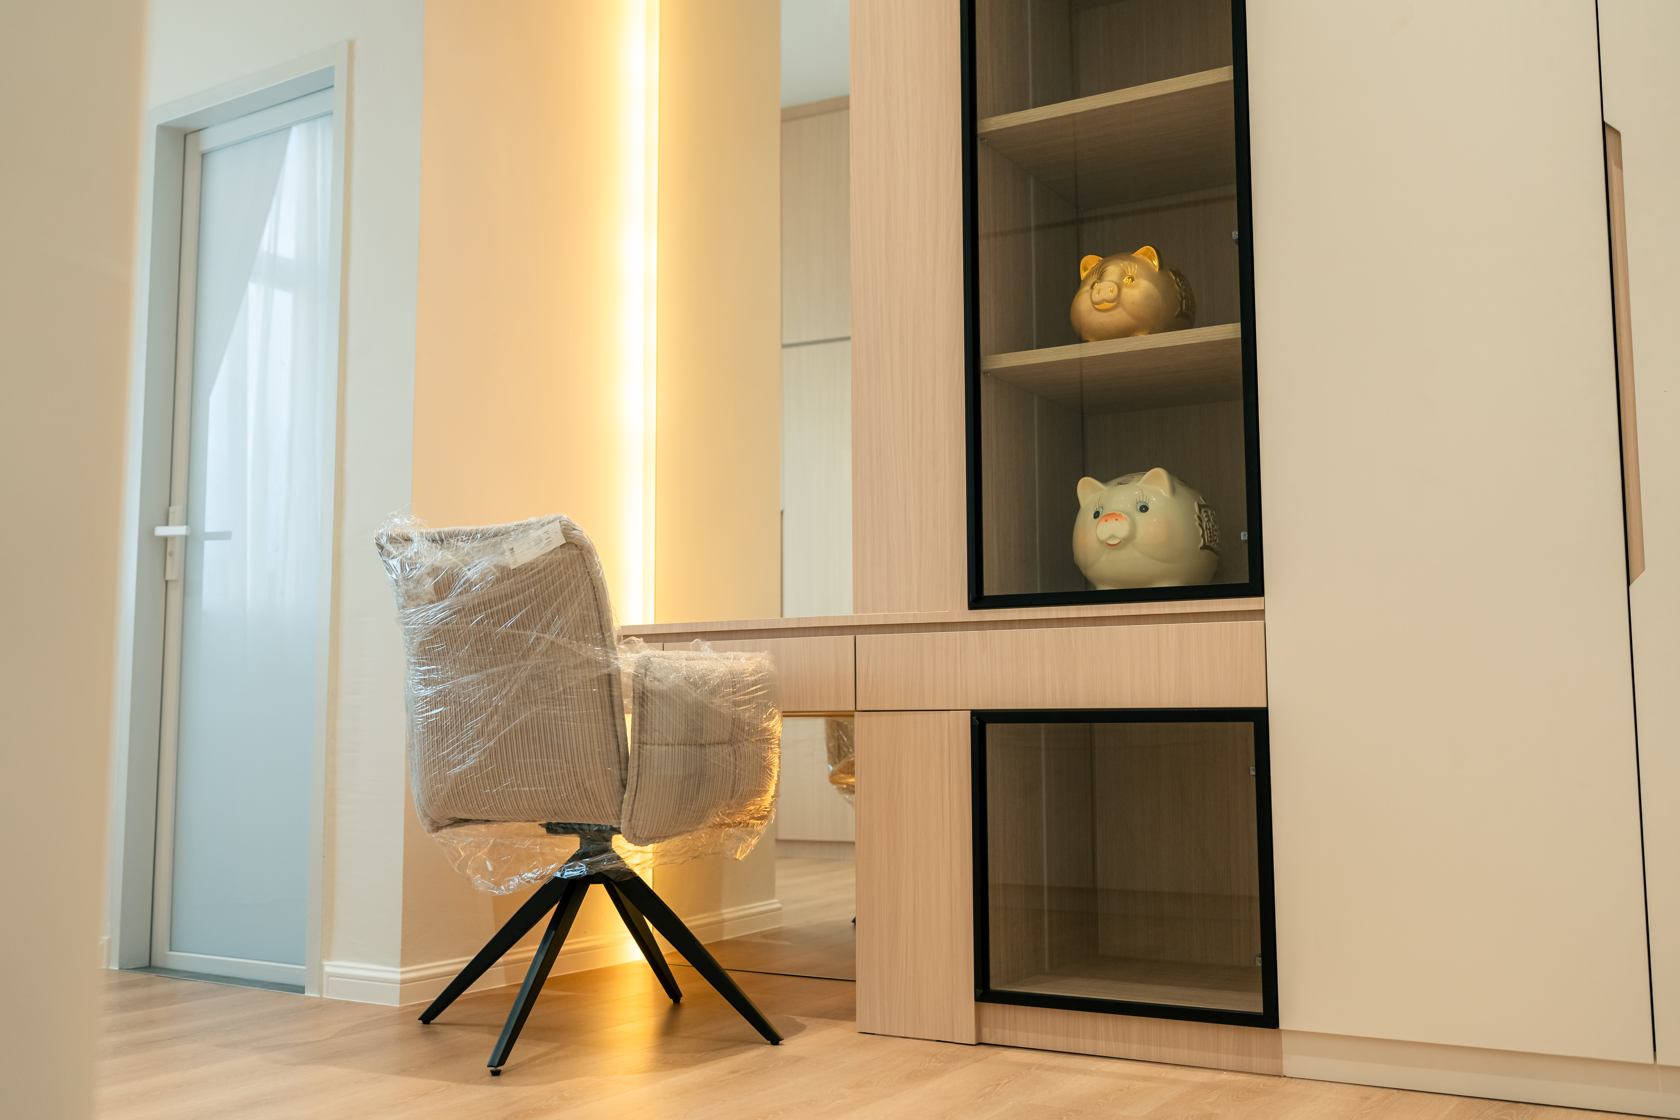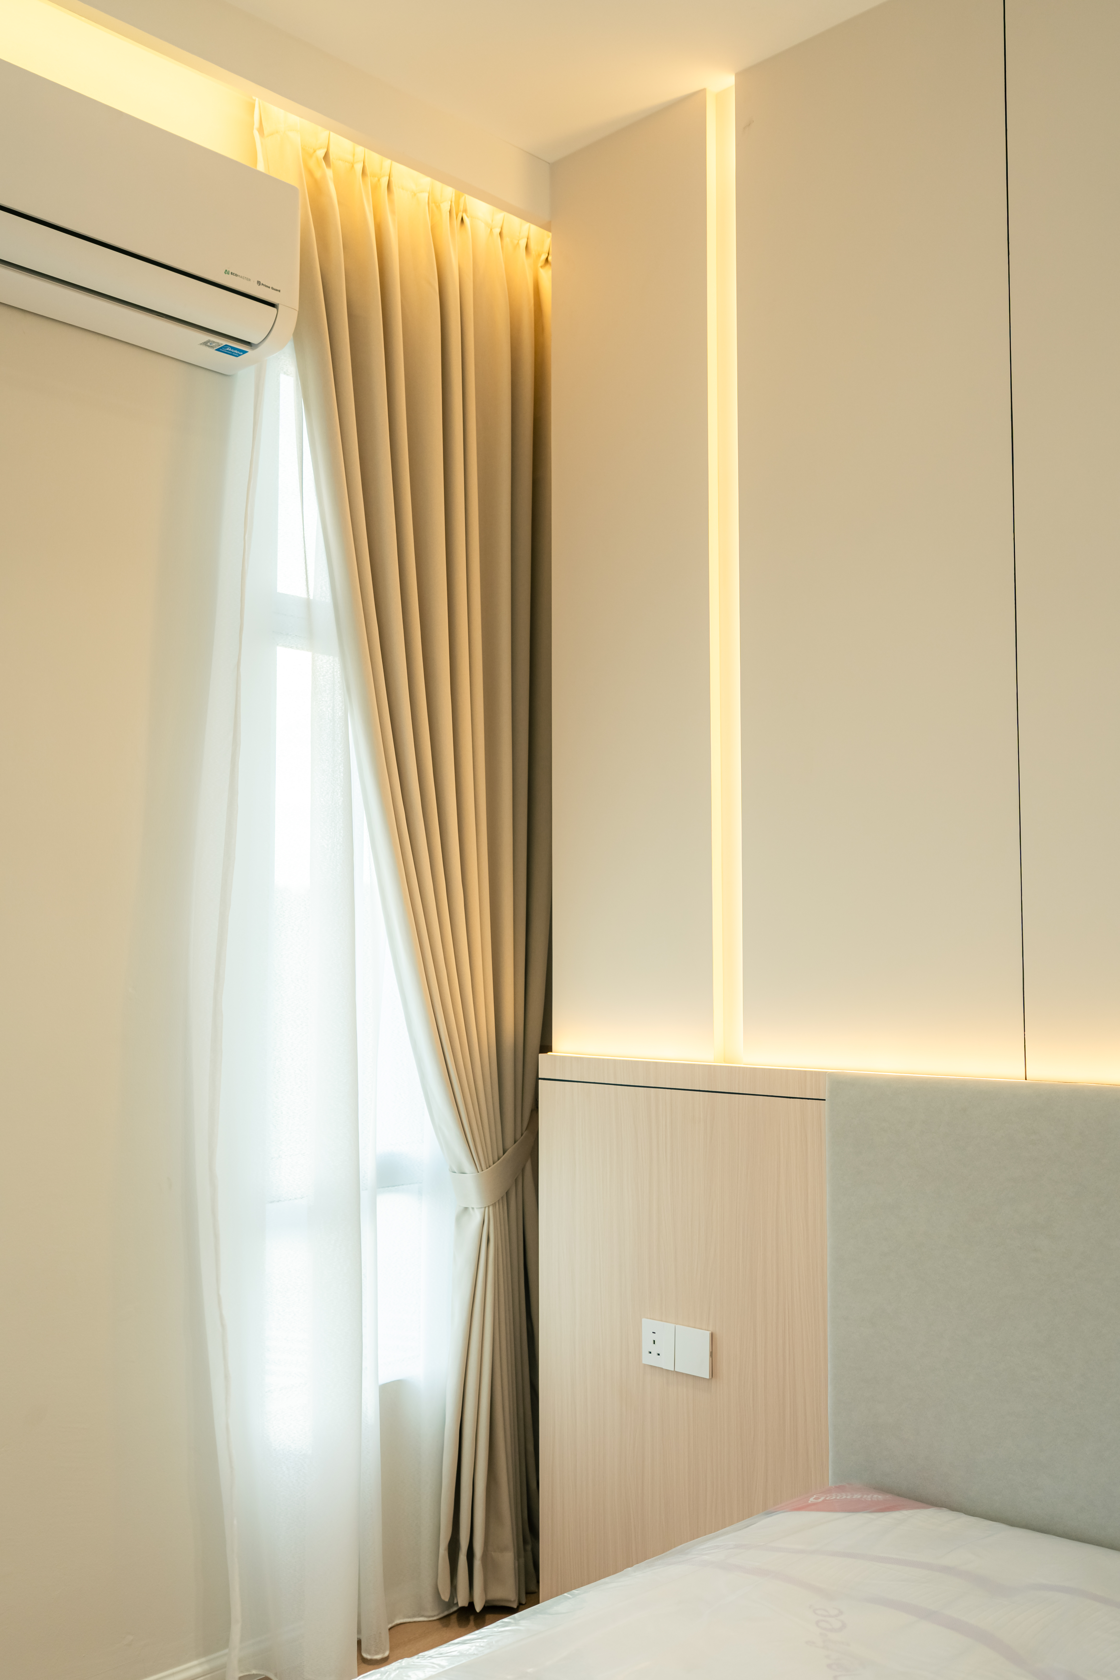
Space planning
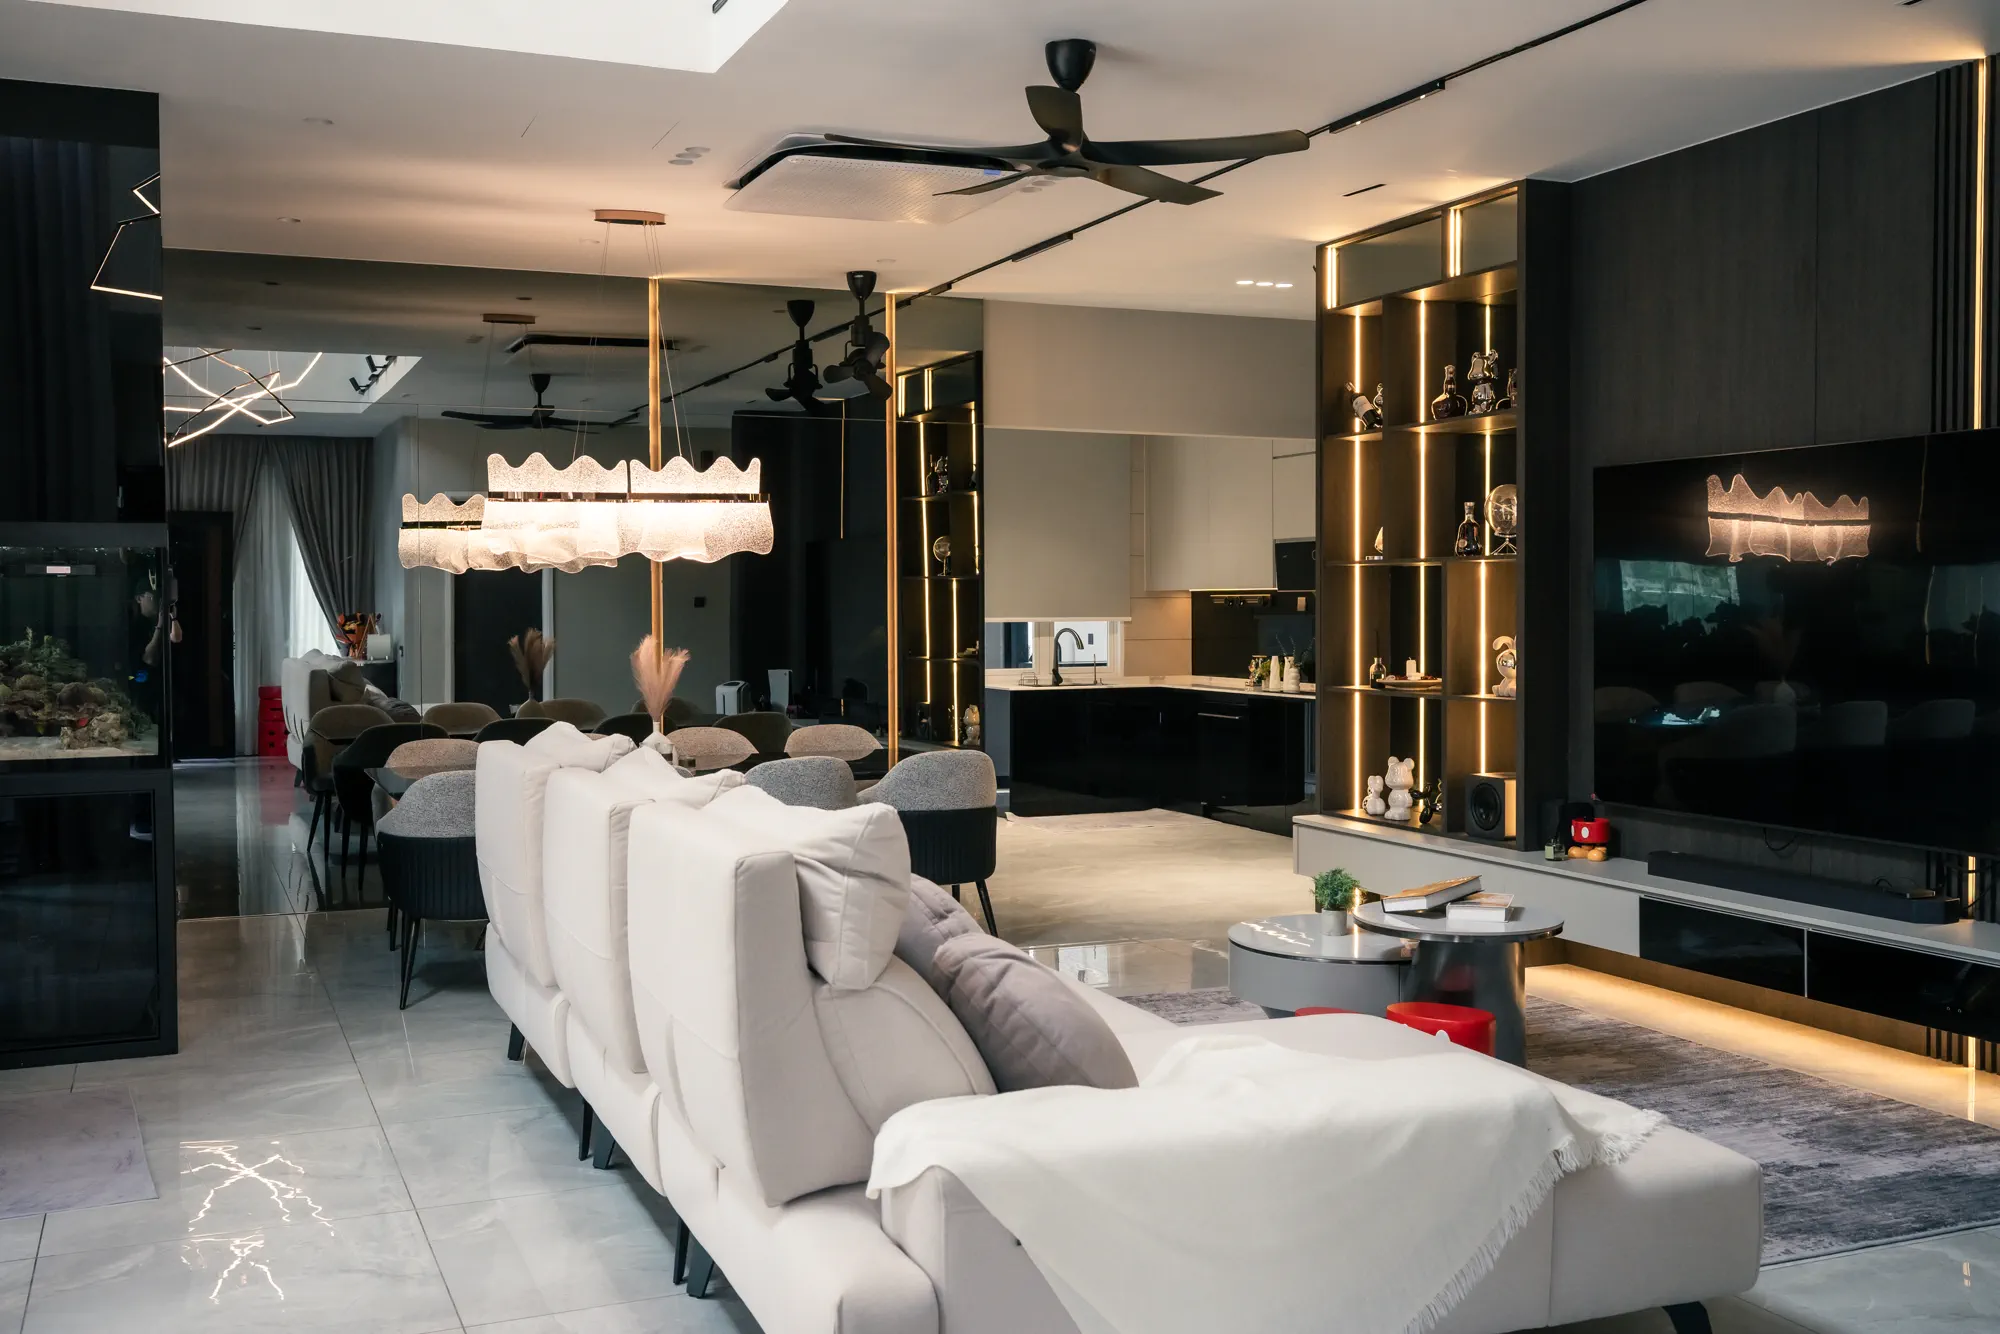
Layouts that improve circulation, storage and daily use before styling decisions are made.
Interior design · renovation · design & build
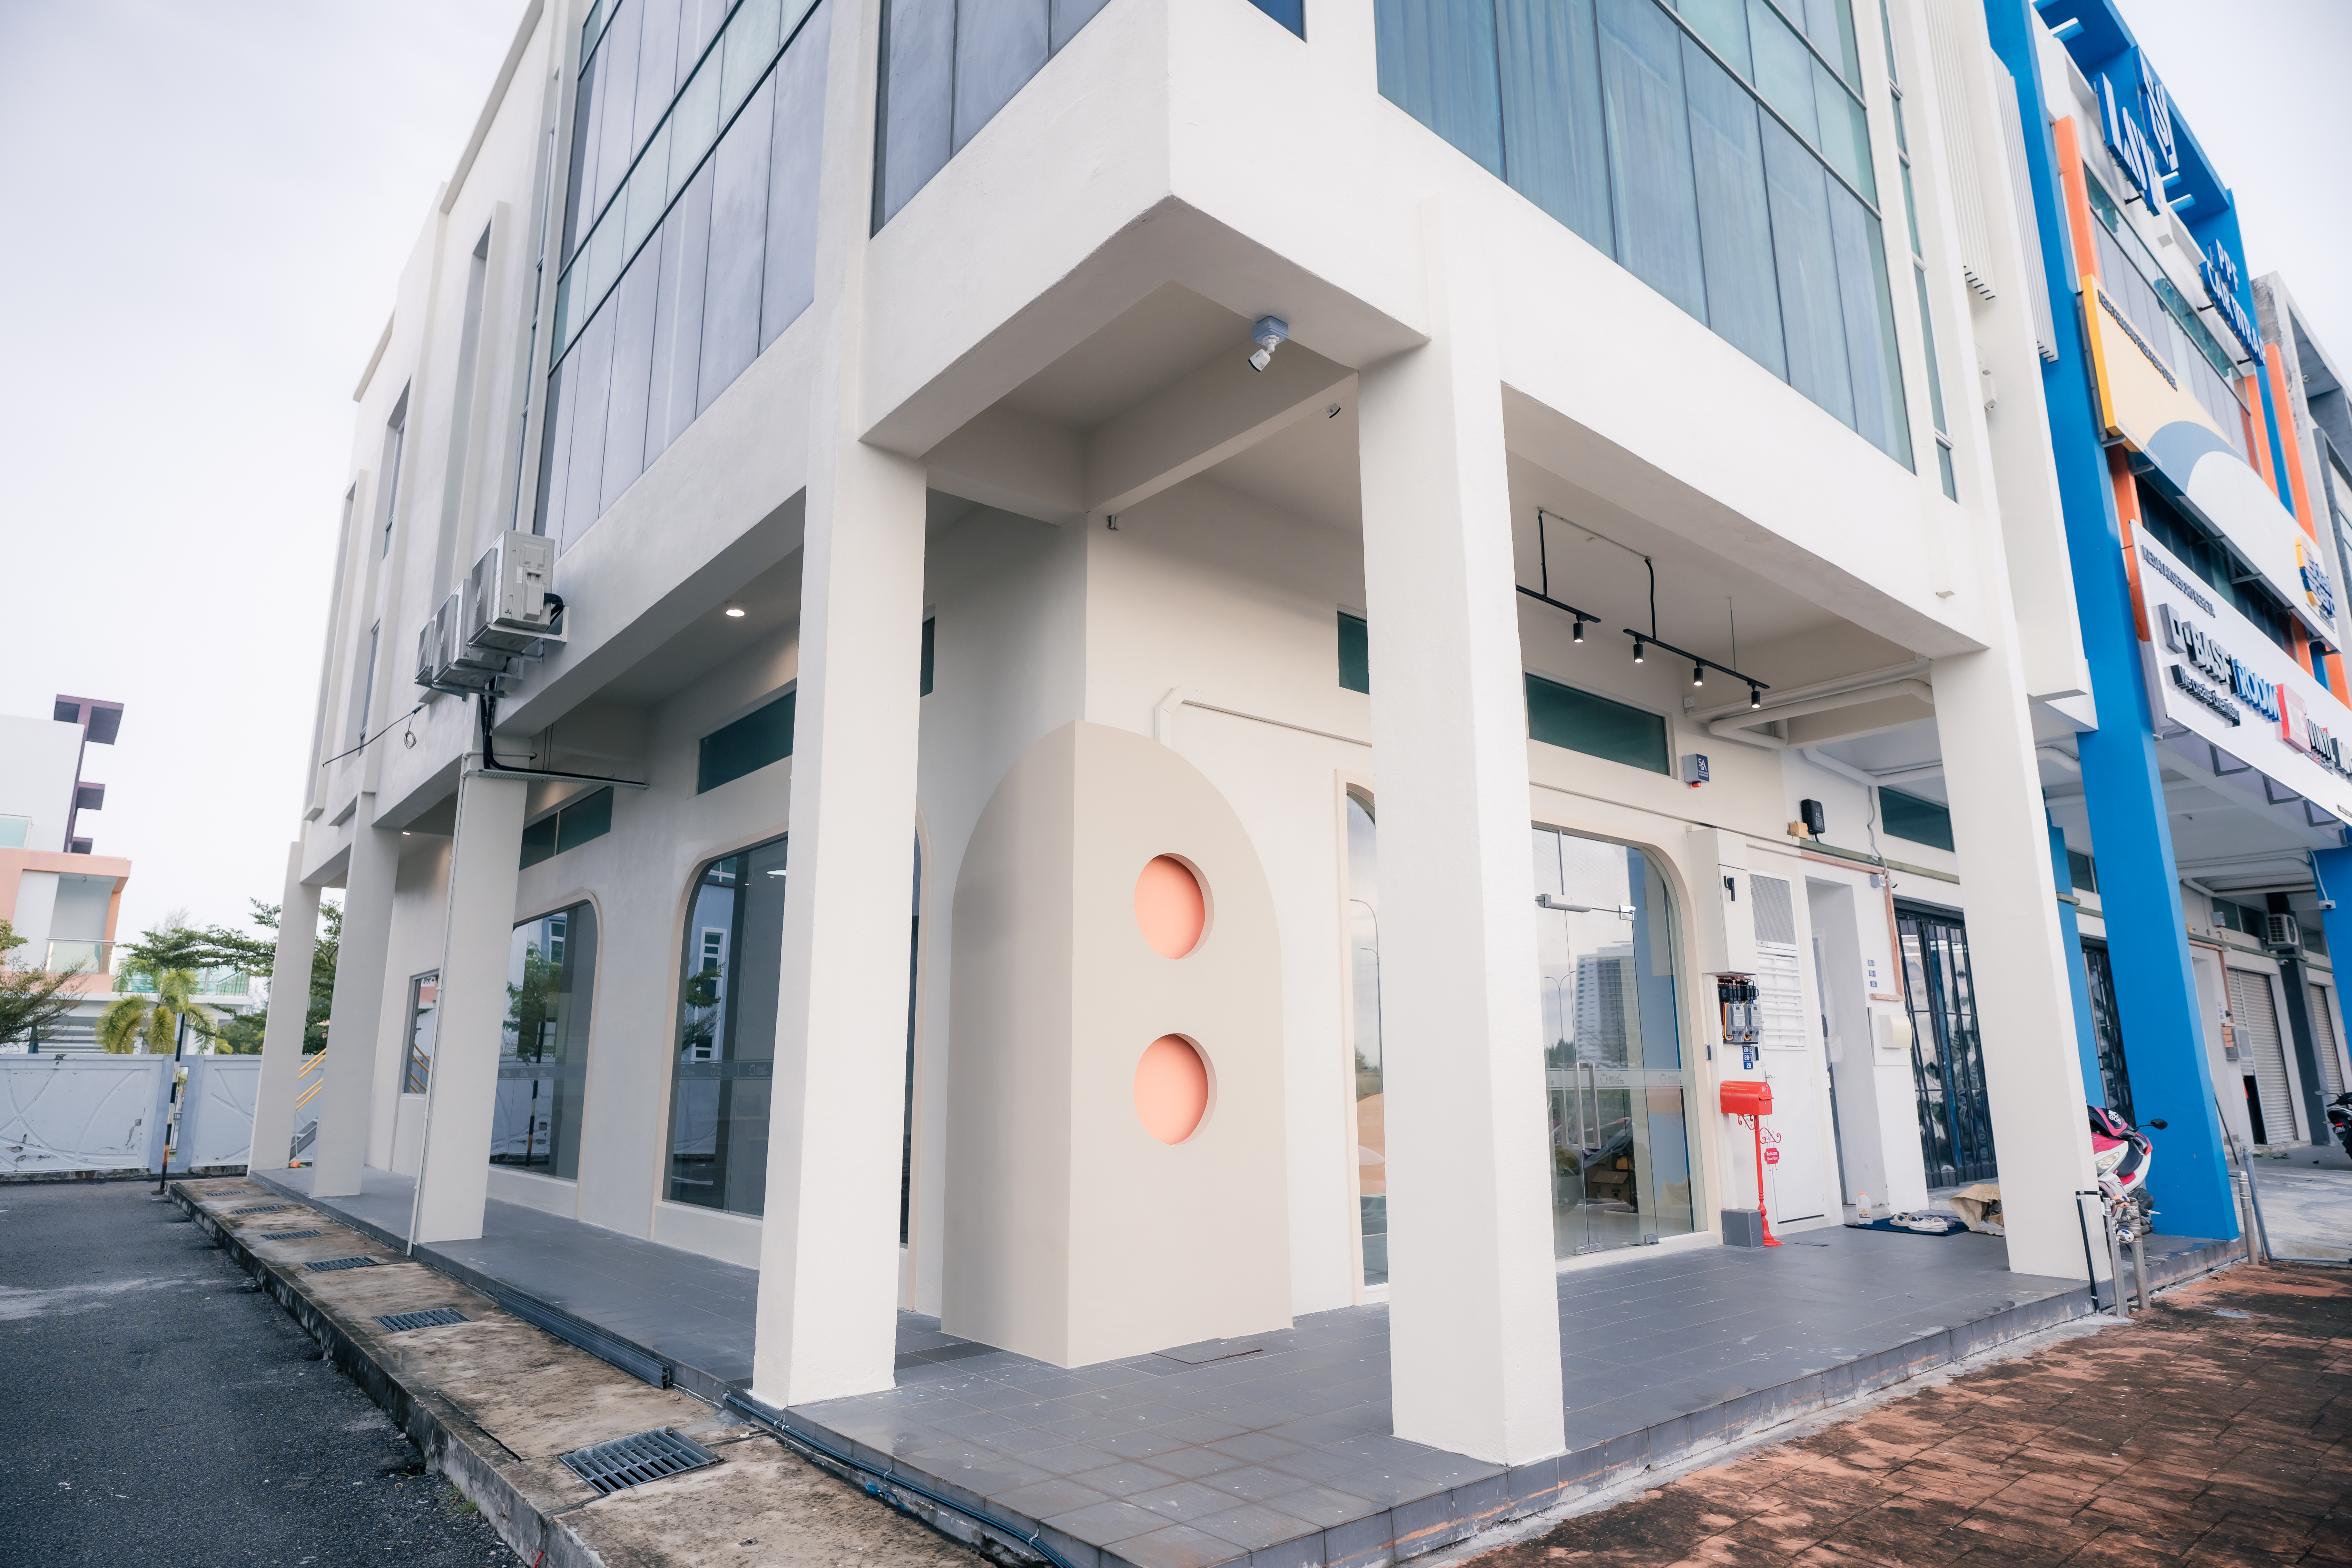
Reborn Designs & Build creates considered interiors for residential and commercial spaces, from planning and 3D visuals to renovation works, site coordination and handover.
Design direction
Build coordination
Handover detail
REBORN STUDIO
We balance design mood with construction reality. Every proposal is developed around circulation, storage, light, material durability and the way the space will be used after handover.
About the studioCAPABILITIES
Layouts that improve circulation, storage and daily use before styling decisions are made.
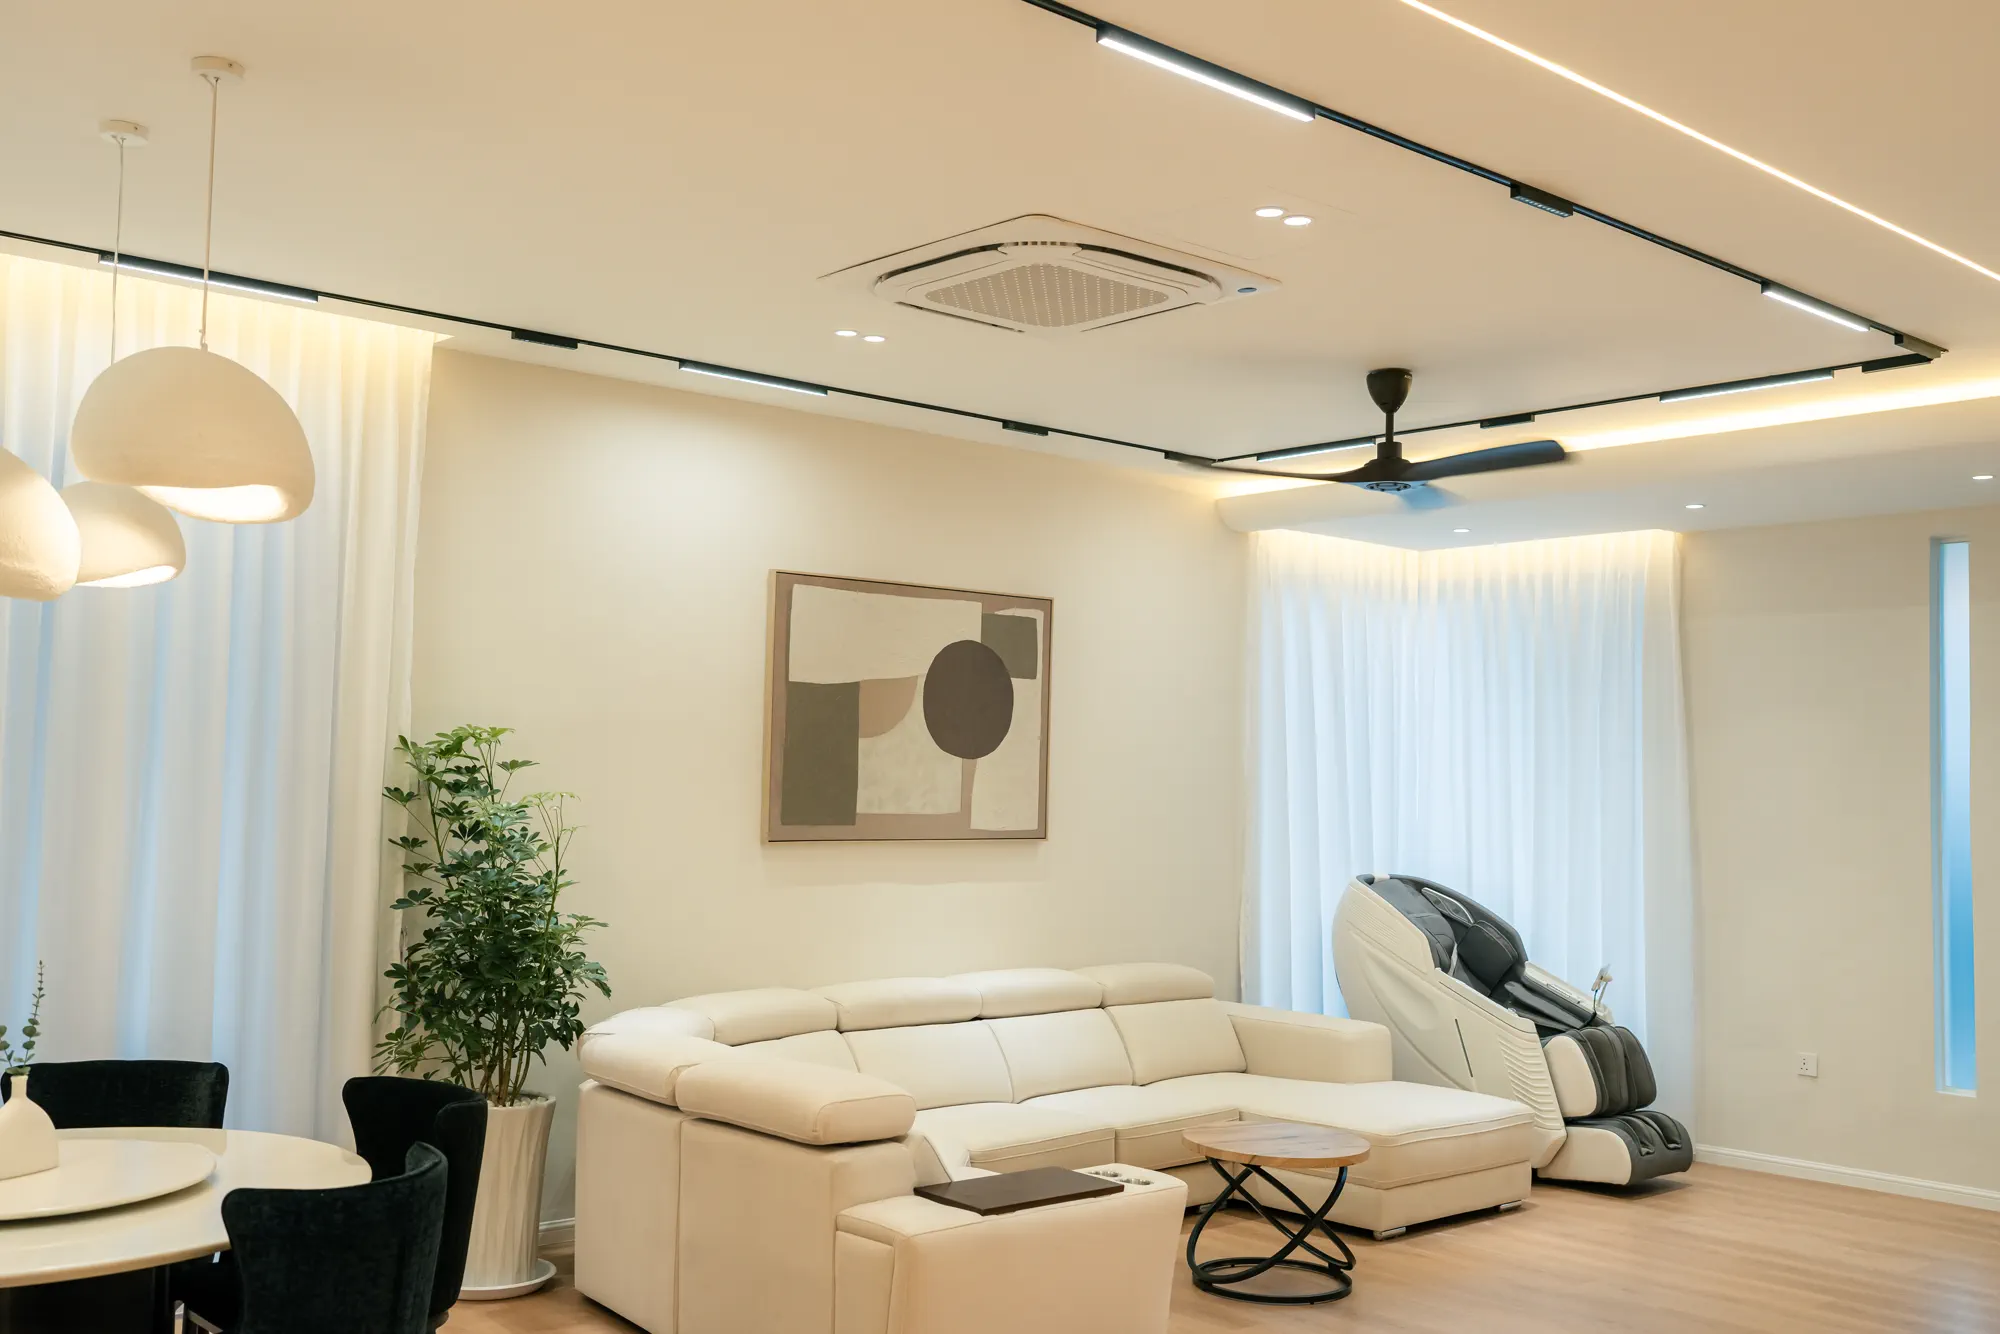
Clear visual proposals for proportion, materials, lighting mood and built-in design.
Coordination across site, carpentry, aluminium, steel, painting and construction scopes.
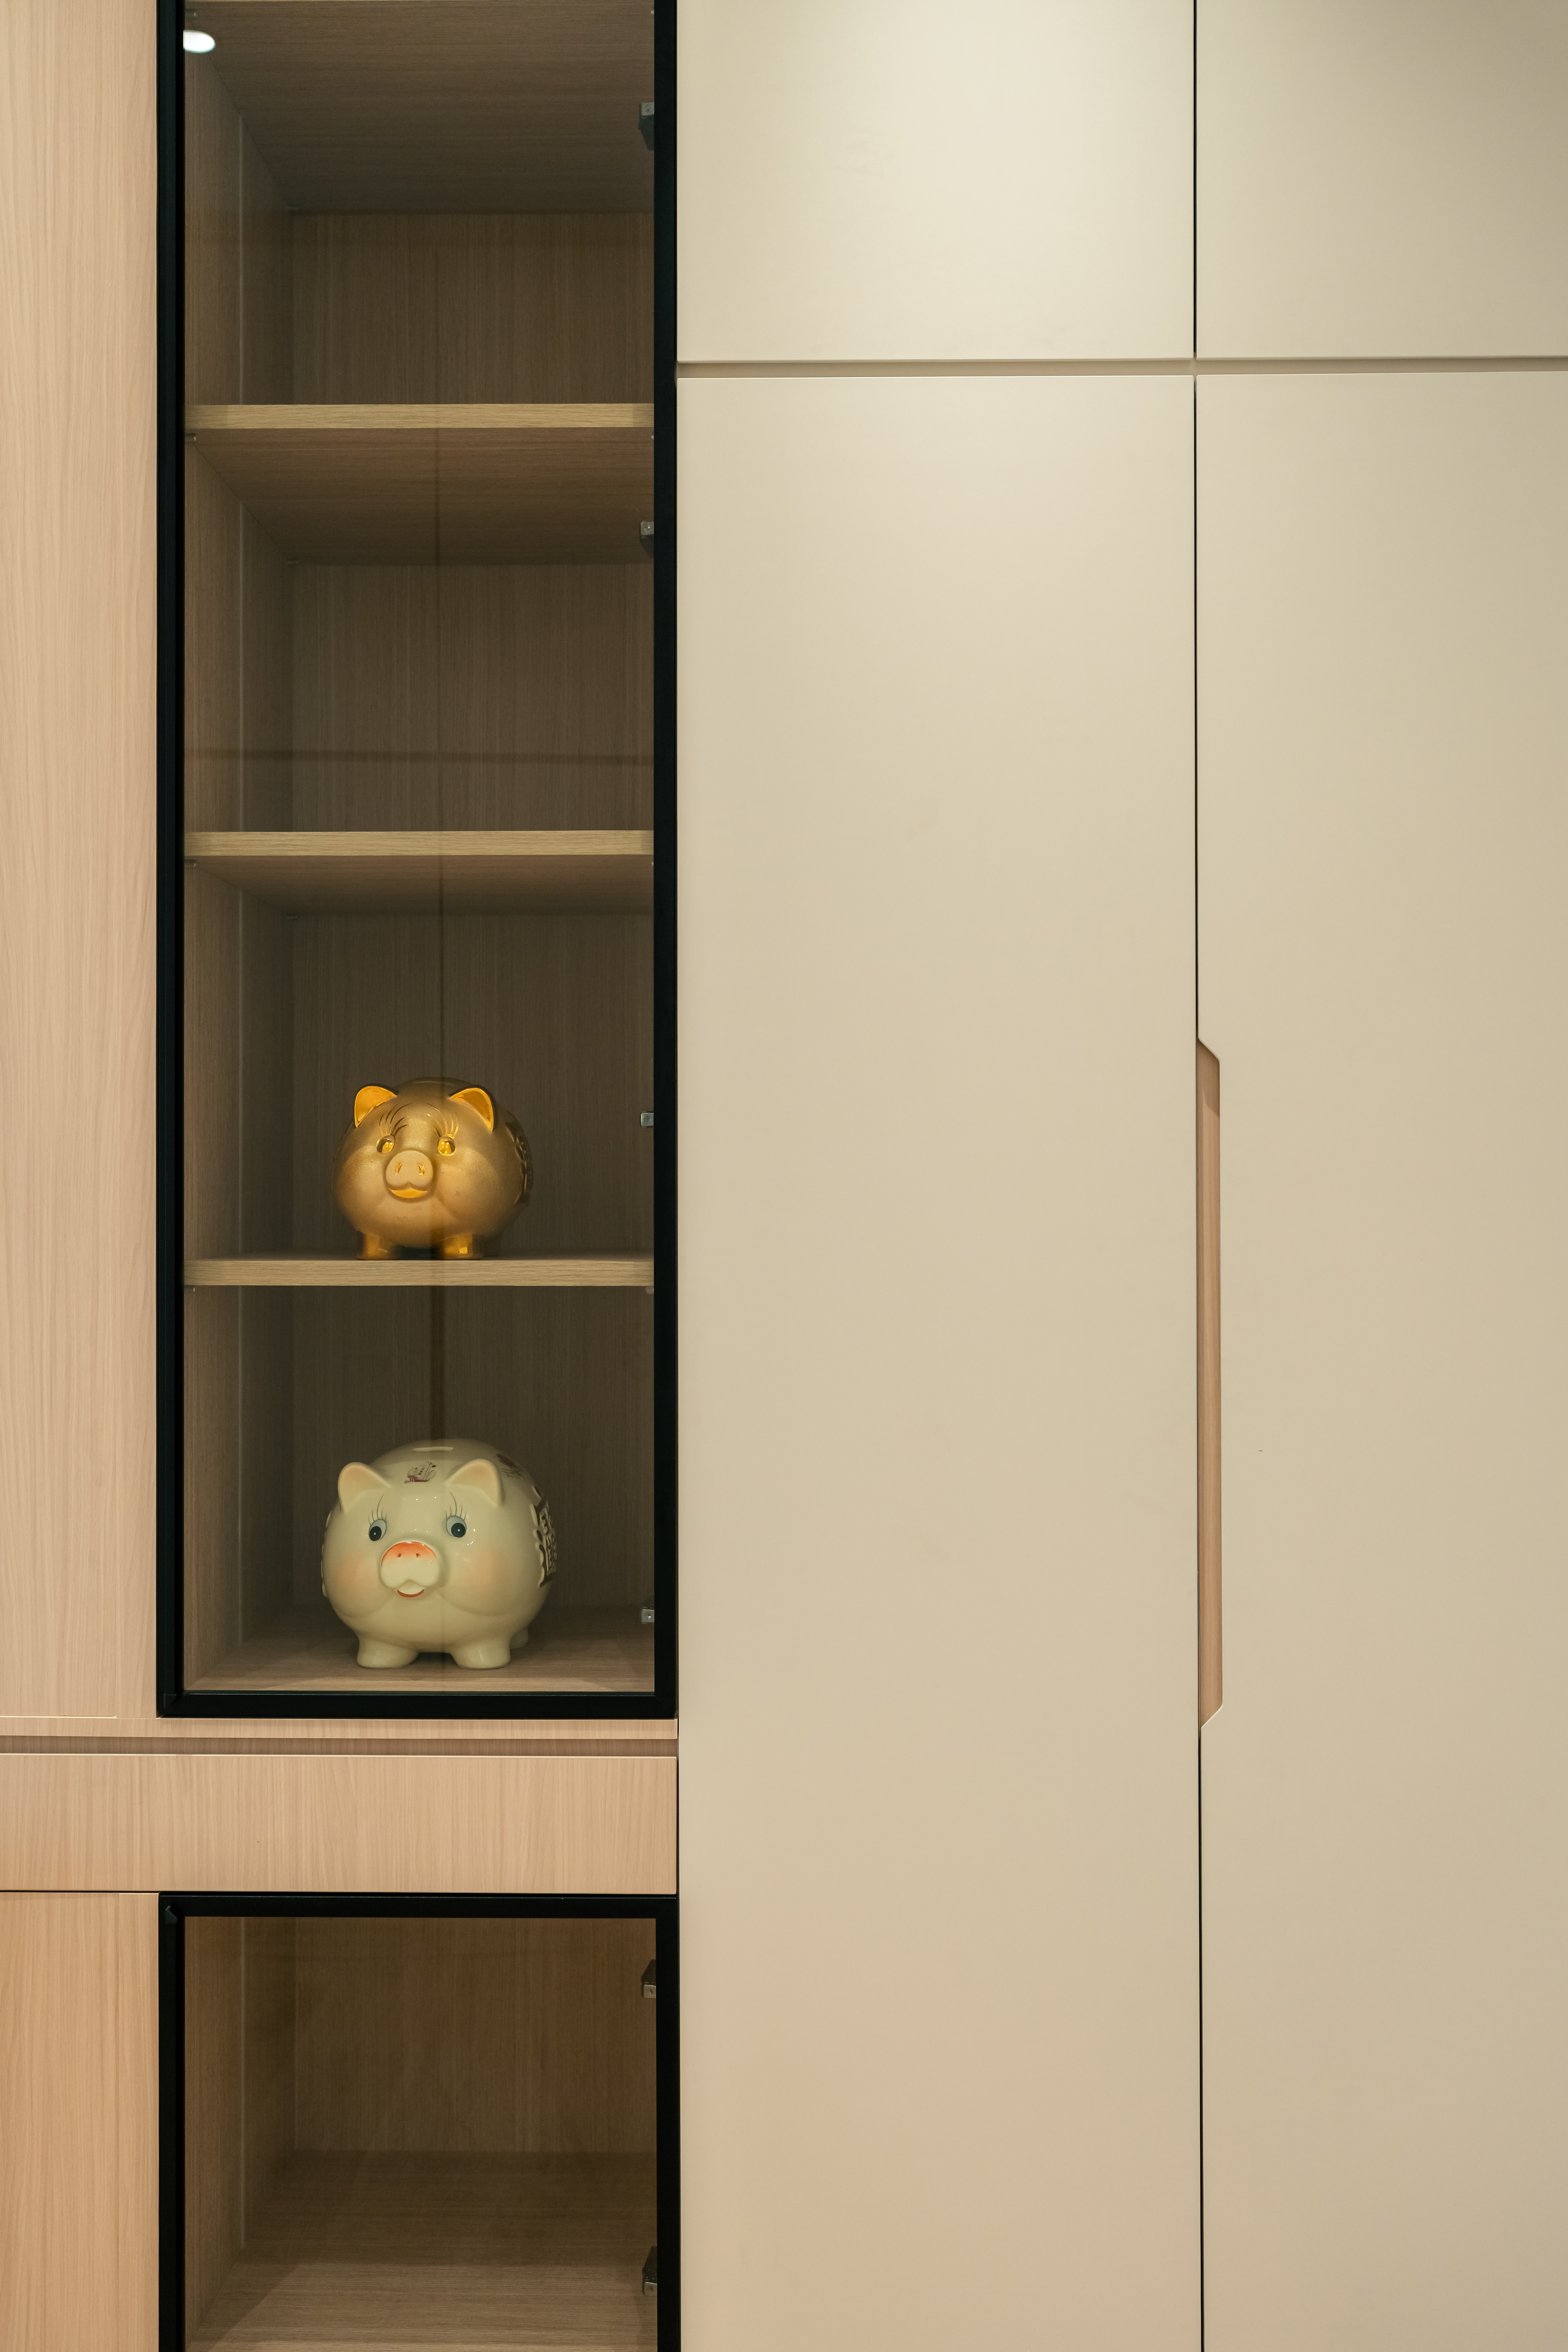
Detail-led management so decisions, finishes and workmanship stay aligned until completion.
METHOD
We understand the space, requirements, timeline and constraints before design starts.
Direction is clarified through layout, 3D views, materials and core detailing.
Site works are managed with the design intent, budget reality and workmanship in view.
Final checks, adjustments and handover are handled with attention to the lived result.